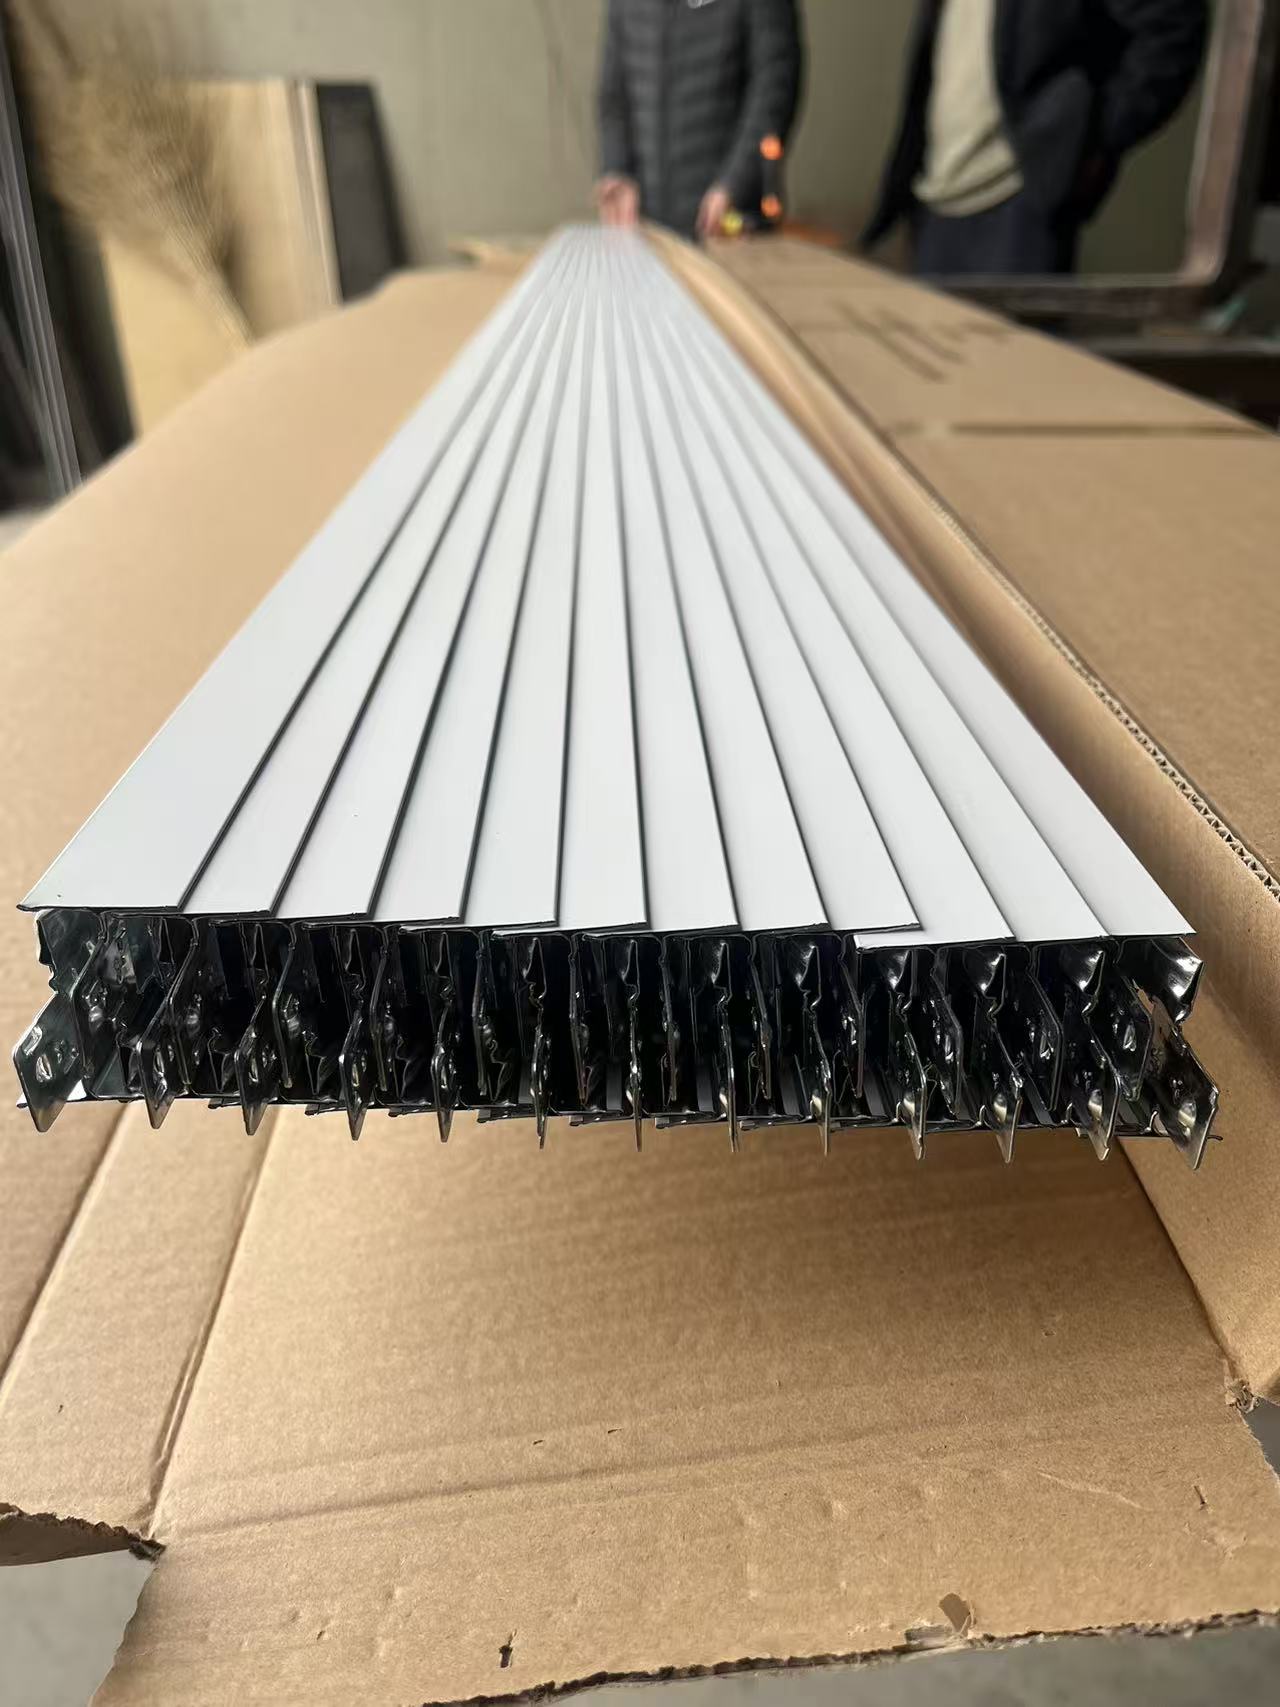
A T-grid ceiling uses exposed or concealed grid members to support modular tiles. A plasterboard ceiling creates a continuous surface fixed to framing. The right choice depends on service access, layout flexibility, acoustic needs and finish expectations.
Compare the system logic
| Planning factor | Plasterboard | T-grid tiles |
|---|---|---|
| Access | Needs planned access panels | Tiles can be lifted |
| Finish | Continuous jointed surface | Modular panel pattern |
| Coordination | Framing and board joints | Main tees, cross tees and perimeter angle |
| Maintenance | Access locations must be designed | Easy service-zone changes |
Where they can work together
A project can use plasterboard at the perimeter, bulkheads or feature zones and T-grid in service-heavy central areas. Coordinate levels, shadow lines and transitions before production.
Order the complete grid
For a T-grid quotation, specify main runner length, cross tee length, profile, finish, thickness and wall angle. A partial grid order creates avoidable site delays.
A ceiling system is more than a panel. Quote the supporting grid, trims and access components as a coordinated package.